This article by Francesco Pais, Head of Business Development at ESAIN, was first published on LinkedIn.
A hospital, a data center or an airport isn’t just a building filled with pipes. It’s a hybrid asset, where two different engineering logics must coexist.
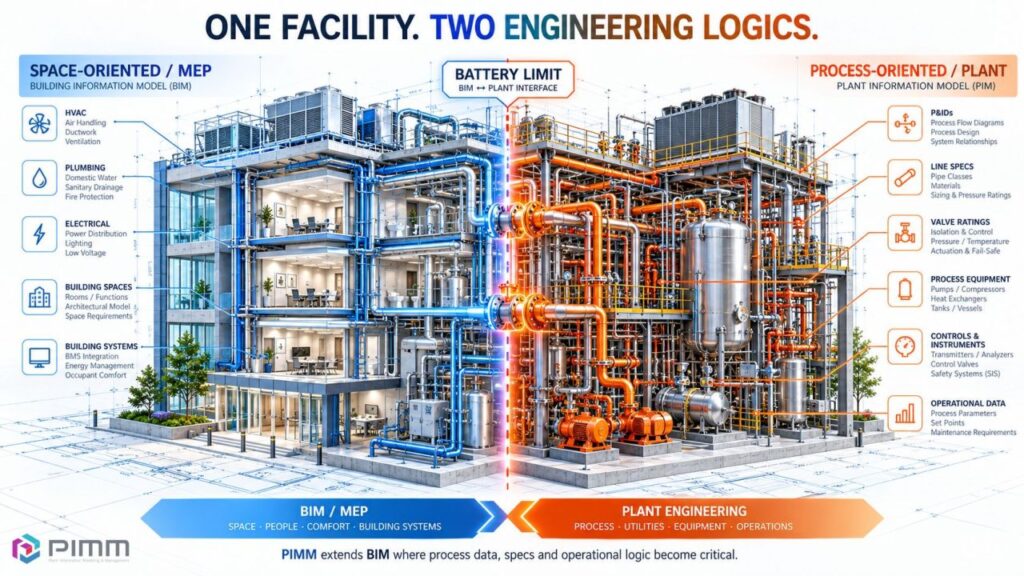
Traditional BIM/MEP tools are excellent at managing building services, spatial coordination and distribution systems. But when you enter a central utility plant, a cooling station or a gas distribution system, the engineering requirements change. Suddenly, geometry and clearances are only part of the story: you also need P&IDs, line numbers, piping specifications, valve ratings, equipment data and operational parameters.
Three different environments
- Commercial and residential buildings. Predominantly space-oriented engineering. HVAC, plumbing and electrical systems are designed around rooms, floors and building requirements.
- Hospitals, data centers and airports. Hybrid engineering. Conventional MEP distribution coexists with process-driven systems such as central cooling plants, pumping stations and critical utility networks.
- Industrial process plants. Predominantly process-oriented engineering. P&IDs, piping specifications and operational requirements drive the design and lifecycle of the asset.
The key concept: the battery limit
In hybrid facilities, the real challenge isn’t forcing one software platform to do everything. It’s defining how the two engineering worlds connect.
A battery limit, often represented by a connection point, manifold, header or isolation valve, can define the interface between:
- Space-oriented engineering (MEP), focused on building services, spatial coordination and distribution;
- Process-oriented engineering (plant), focused on process functionality, engineering specifications, equipment relationships and operational data.
The challenge is not just connecting the pipes. It’s connecting the information behind them. When these two environments aren’t properly coordinated, inconsistencies can emerge between models, P&IDs, specifications and construction documentation.
Where PIMM comes in
That’s where the principles of PIMM (Plant Information Modeling & Management) become relevant. PIMM isn’t about replacing BIM. It’s about extending information modeling and management into the process engineering domain, where engineering data, technical specifications and multidisciplinary consistency are essential.
Because a truly integrated digital asset should describe not only where things are, but also what they are, how they connect, and how they’re supposed to operate.
How do you manage the interface between BIM/MEP and plant engineering in your complex projects?
Fluids & C° distributes ESAIN’s ESAPRO Plant Design Suite in North America. To discuss your hybrid projects, contact us.
